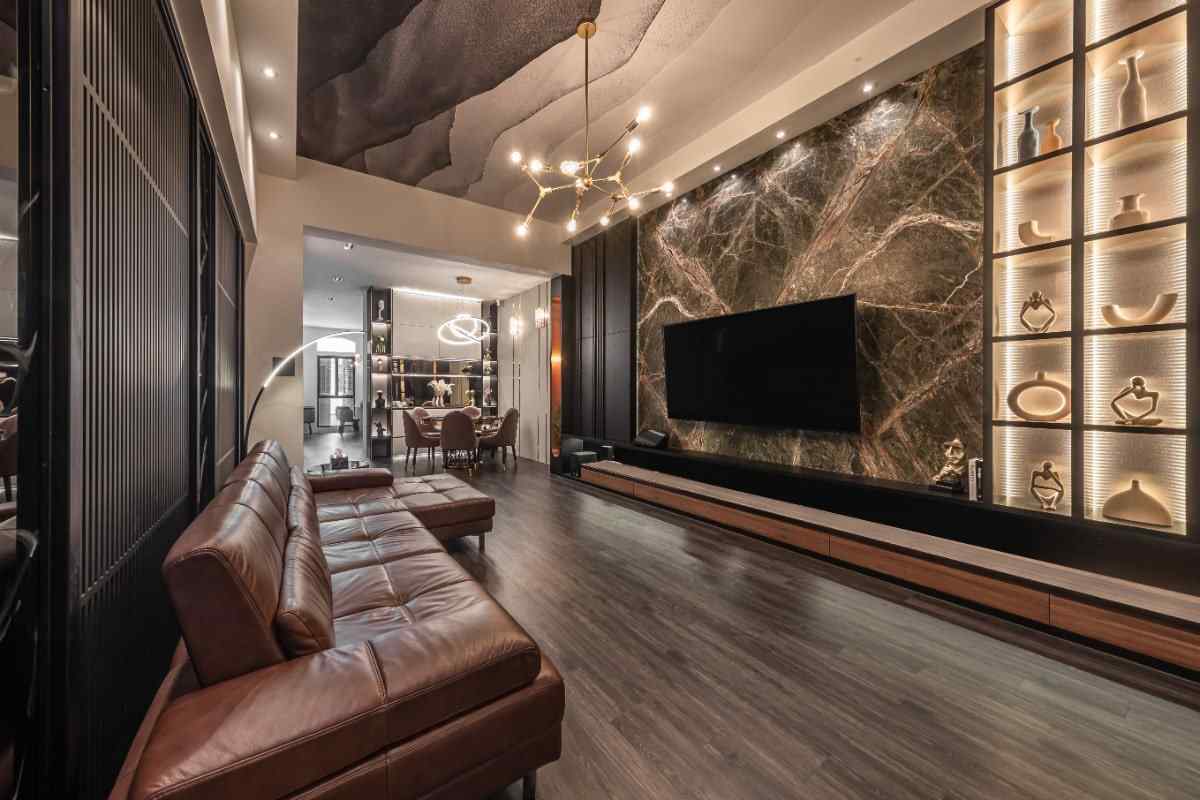
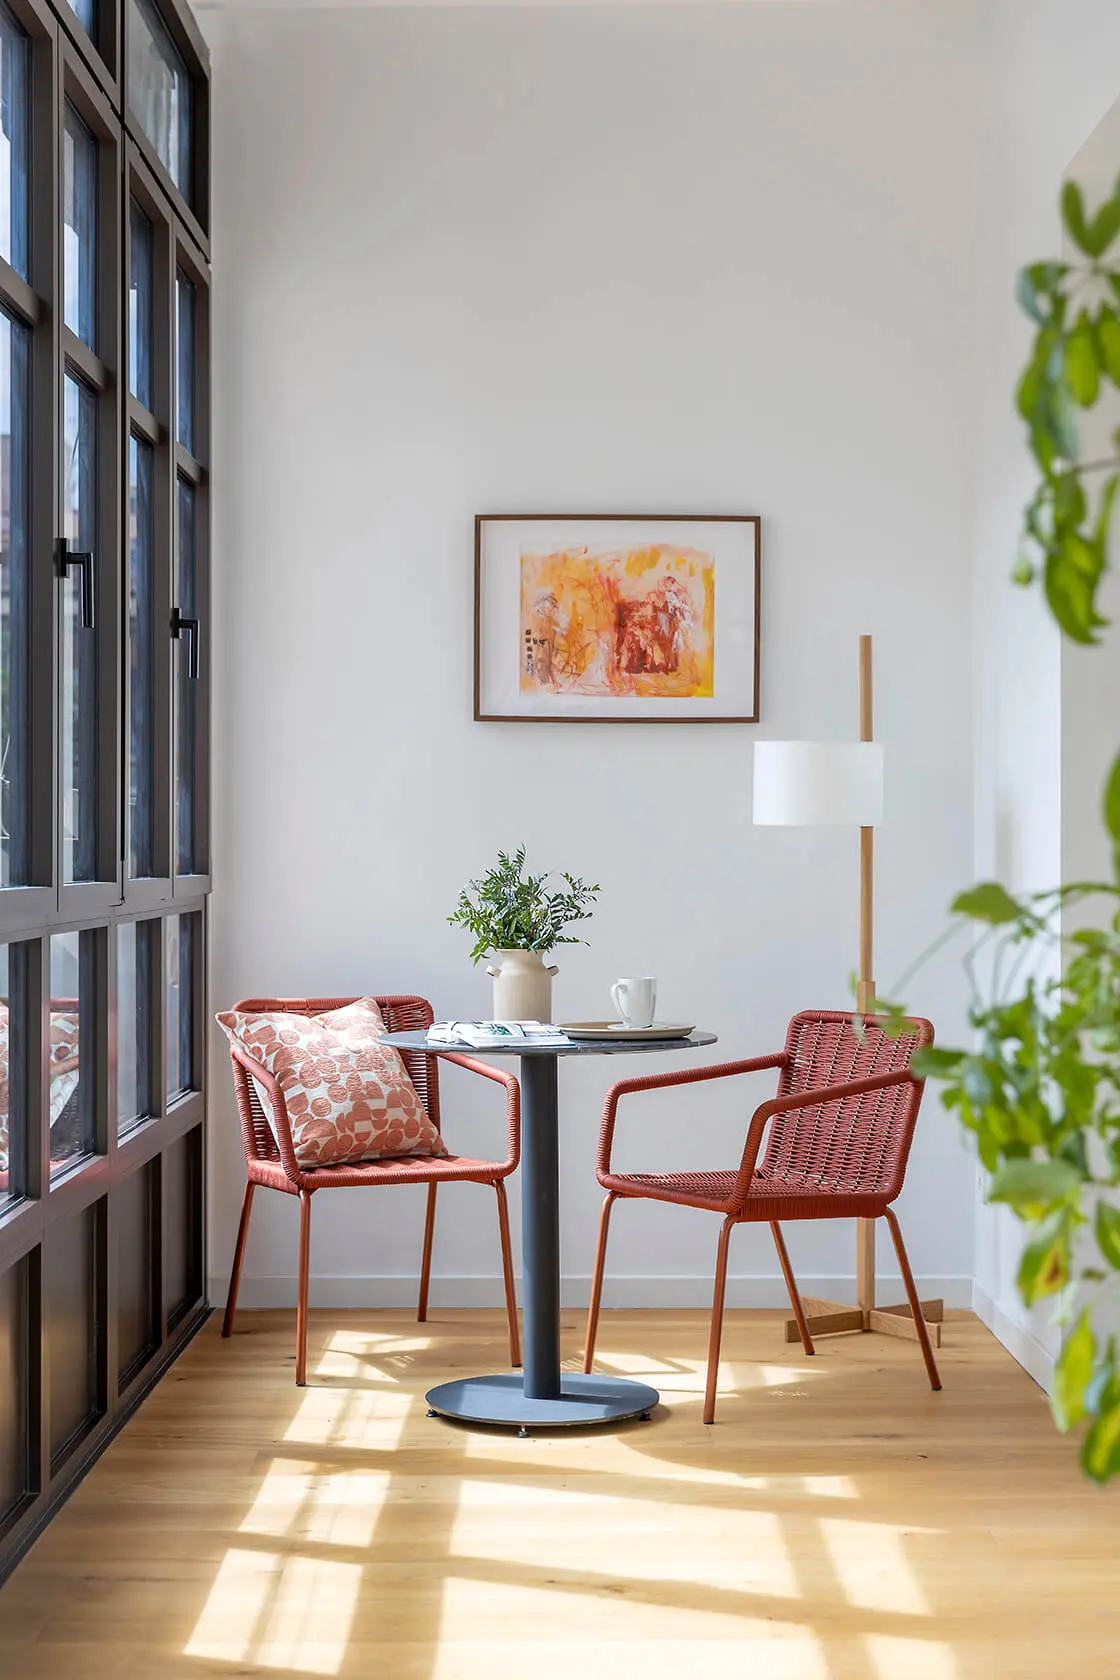
2 BHK Apartments
Compact homes for small families and professionals
- Well-planned layouts with natural lighting
- Sprawling decks that extend living space outdoors
- Part of a 4-acre low-density gated community
House of Hiranandani Bhandup is an upcoming premium residential project on LBS Road, opposite Dreams Mall, in Bhandup West, Mumbai. Set on 4 acres of freehold land, it offers 2 and 3 BHK apartments and commercial spaces across three high-rise towers. Homes feature sprawling decks and thoughtful layouts within a low-density setting.
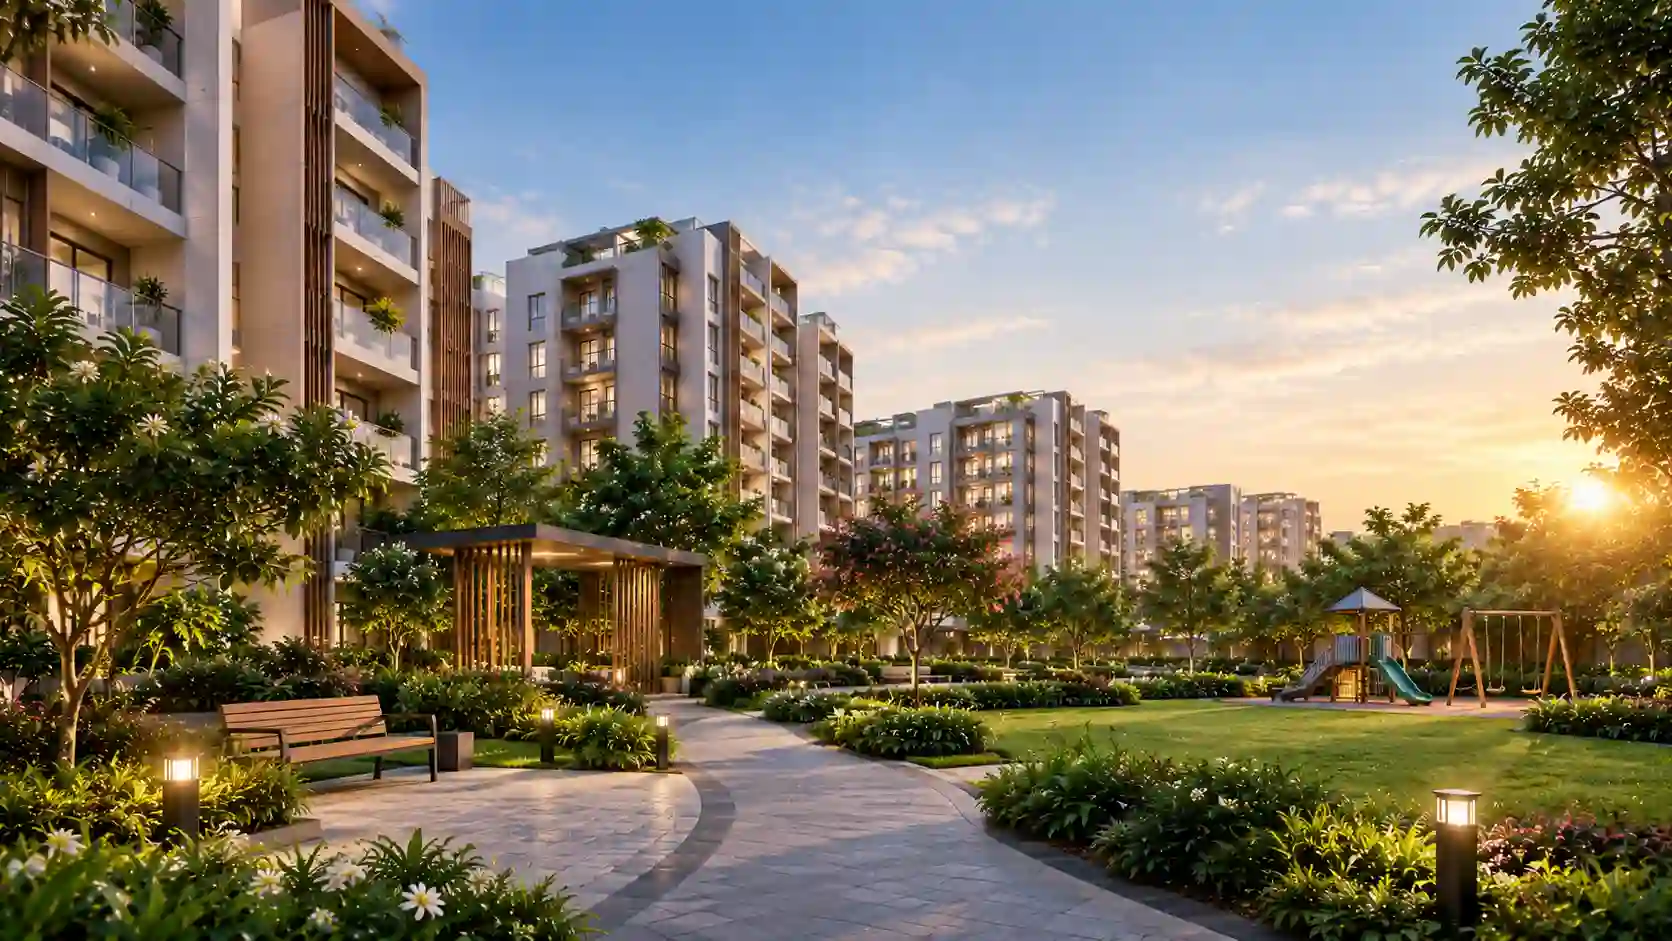
House of Hiranandani Bhandup is an upcoming premium residential project by House of Hiranandani, located on LBS Road, opposite Dreams Mall, in Bhandup West, Mumbai. Spread across 4 acres of freehold land, the development is planned to feature three high-rise premium towers with residential and commercial spaces. The project will offer 2 and 3 BHK apartments, catering to families looking for modern homes in Mumbai. With its location on LBS Road, the development offers an option for buyers seeking a home in the Bhandup West area.
House of Hiranandani Bhandup will offer apartments ranging from 735 to 989 sq. ft., with starting prices of ₹2.26 crore onwards. The expected possession date is December 2031, while the project’s RERA approval is currently under process. The planned combination of residential apartments and commercial spaces adds to the development’s appeal for homebuyers exploring upcoming properties in Mumbai. Interested buyers should contact the developer to confirm the latest pricing, apartment sizes, project approvals, and construction updates before making a purchase decision.
Key features that make this project a strong choice for homebuyers in Mumbai.
A compact premium community planned on freehold land.
Apartments from 735 to 989 sq. ft. with commercial spaces.
Three high-rise towers in an open, less crowded layout.
Lavish residences with decks that add usable open space.
Round-the-clock security with CCTV surveillance and video door phone.
Reliable power backup for common areas and essential services.
A swimming pool and recreation areas for residents.
Easy access to LBS Marg, Eastern Express Highway and GMLR.
House of Hiranandani Bhandup is currently an upcoming project. The starting price for 2 BHK apartments is ₹2.26 Cr onwards (all inclusive), and 3 BHK apartments start at ₹2.99 Cr onwards (all inclusive). As a low-density project on LBS Road, early enquiries can help buyers compare layouts and plan their purchase. For the latest price details, availability and offers, please share your details and our team will get in touch with you.
| Apartment Type | Configuration | Size | Price |
|---|---|---|---|
| 2 BHK Apartment | 2 BHK | 735 & 750 sq. ft. | ₹2.26 Cr Onwards* |
| 3 BHK Apartment | 3 BHK | 950 – 1000 sq. ft. | ₹2.99 Cr Onwards* |
*Prices are all inclusive and subject to change without notice. Final cost may include taxes, registration and other charges as applicable — request the detailed cost sheet for the complete breakup.
House of Hiranandani Bhandup offers 2 and 3 BHK premium apartments along with commercial spaces. All homes are planned within a 4-acre low-density community on LBS Road, Bhandup West.
Compact homes for small families and professionals
Spacious homes for growing families
*Prices are indicative and subject to change. Please enquire for exact pricing and availability.
The apartments are planned with spacious layouts, sprawling decks and natural lighting. Detailed floor plans will be shared as they are finalized. Share your details to receive updates as soon as they are available.
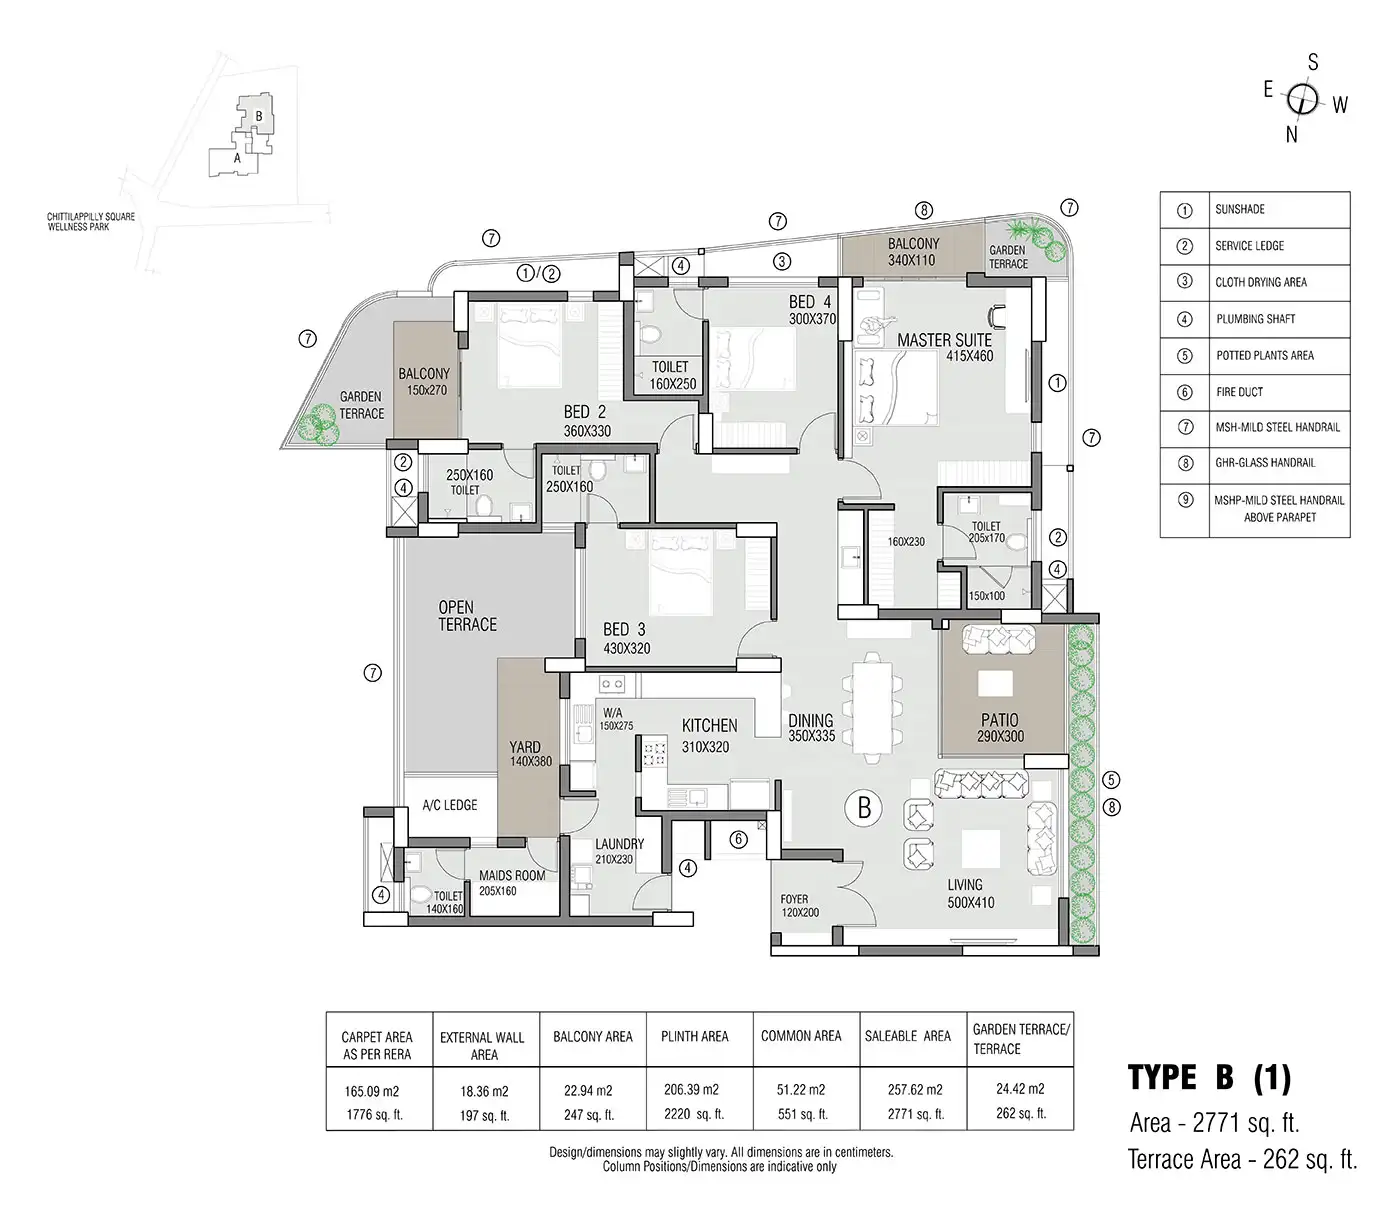
Compact layouts for small families and professionals.
Spacious layouts for growing families.
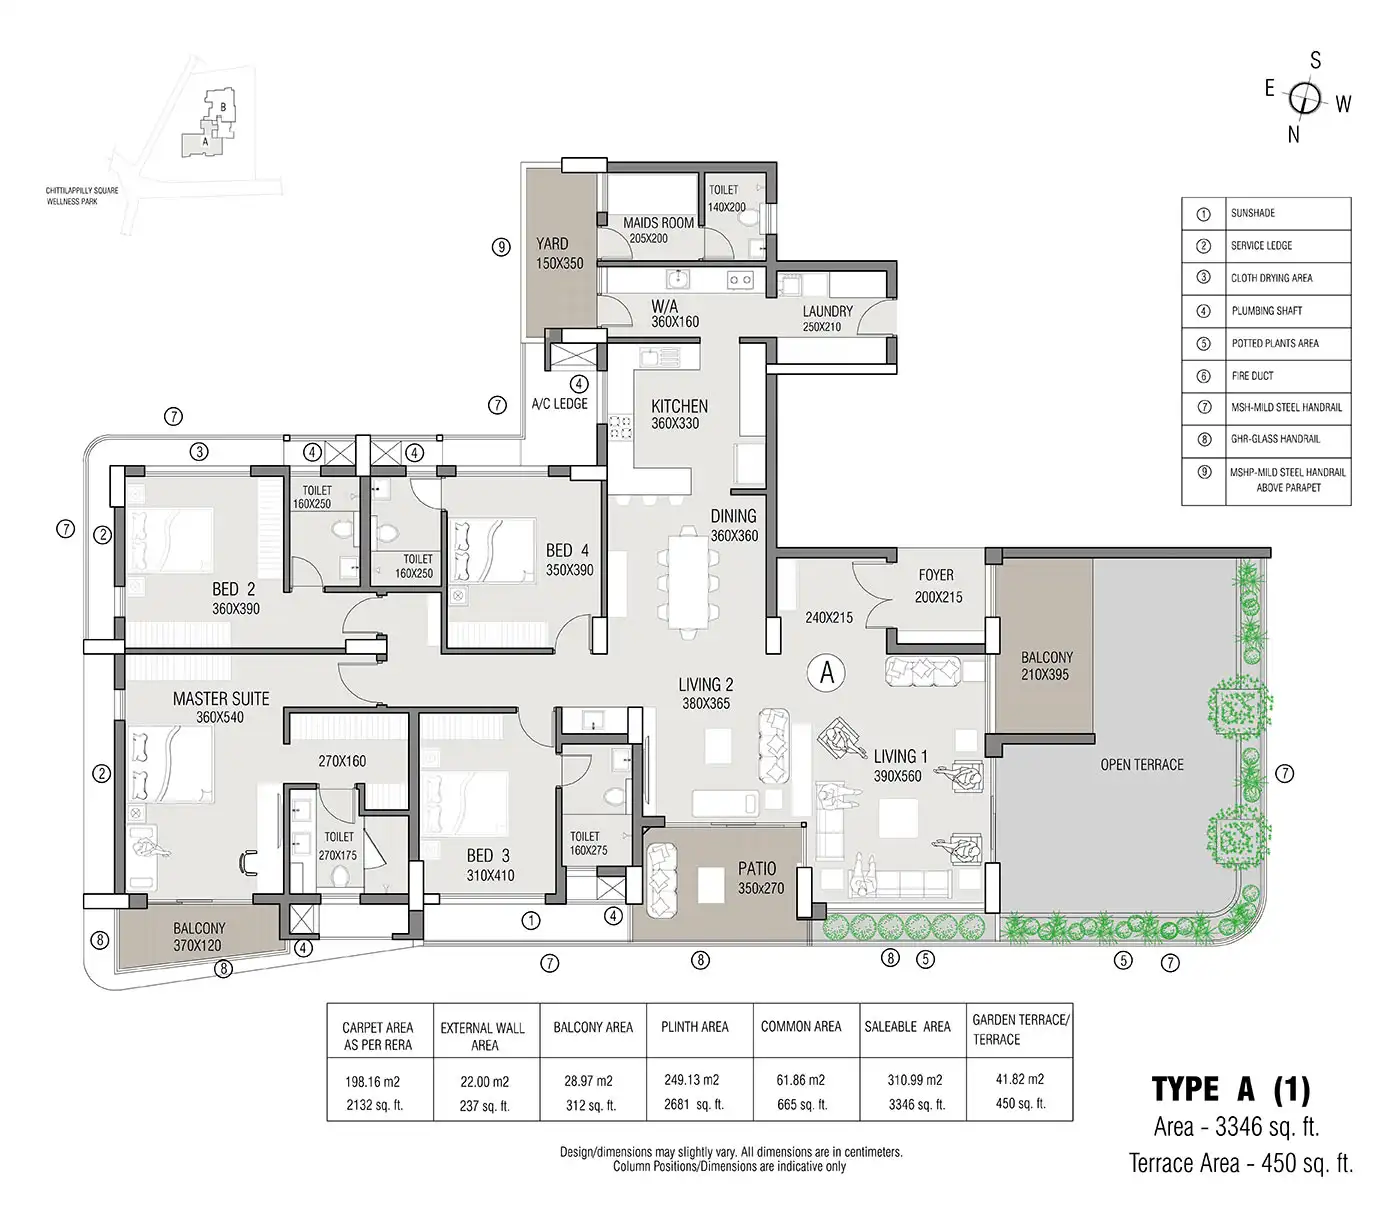
Efficient floor plates planned for comfortable living.
Select units with better views and added privacy.
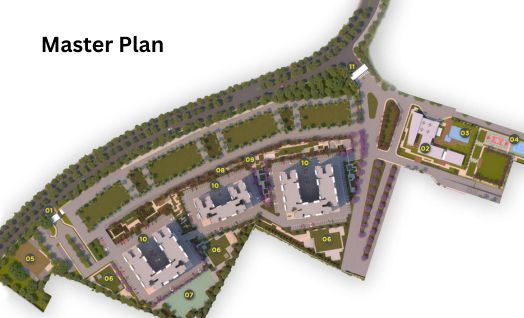
The master plan for House of Hiranandani Bhandup is planned around 4 acres of freehold land on LBS Road, Bhandup West. The layout places three high-rise towers within a low-density community, along with landscaped open areas and commercial spaces. The design is meant to create a comfortable, well-organised environment with room for daily amenities and smooth internal movement.
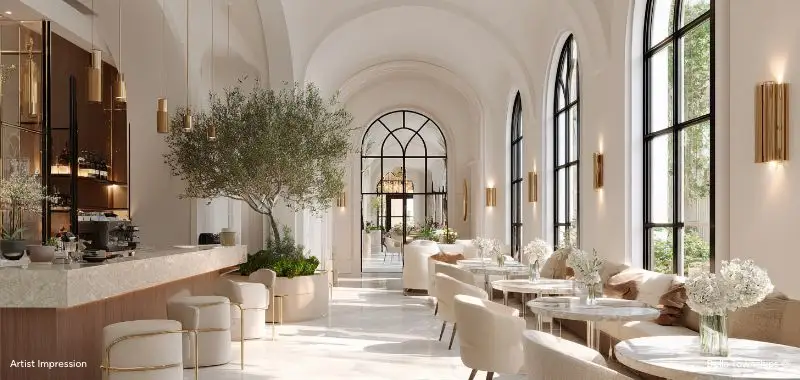
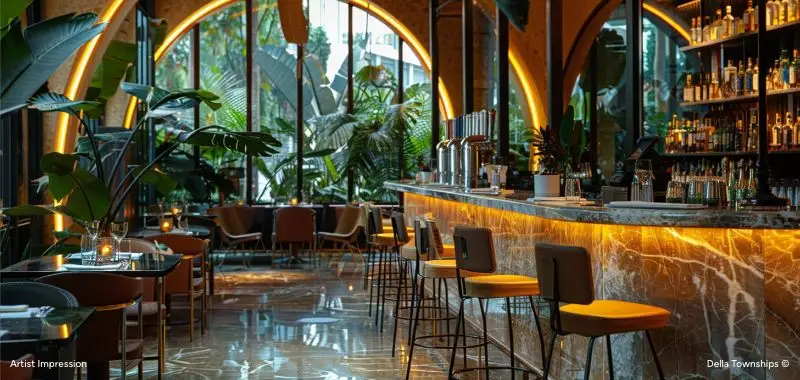
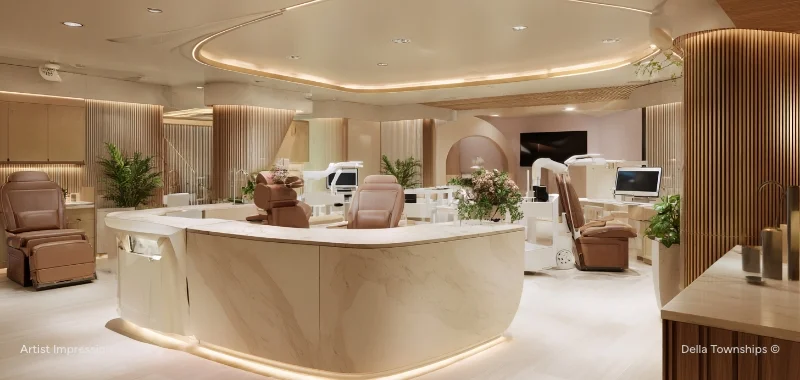
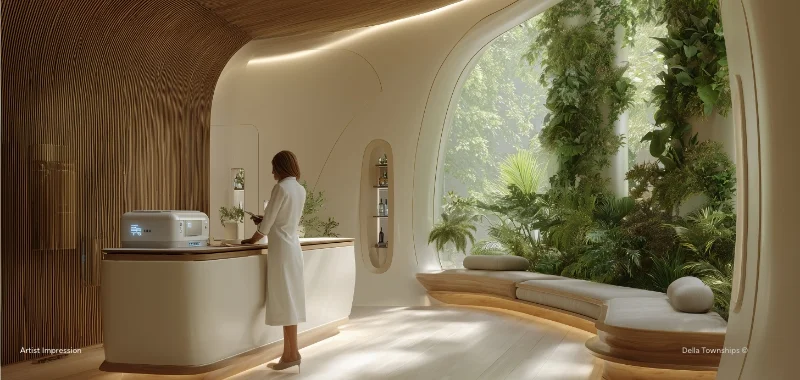
As a low-density premium community, House of Hiranandani Bhandup focuses on lifestyle amenities, green spaces and a comfortable living environment. The amenities are planned to support the needs of families and residents.
House of Hiranandani Bhandup is located on LBS Road, opposite Dreams Mall, in Bhandup West, Mumbai, Maharashtra. The area is a well-connected part of the Mumbai Metropolitan Region with access to major roads, public transport and established neighbourhoods. The project enjoys good access to key landmarks across Bhandup and Mumbai.
House of Hiranandani Bhandup is planned with a focus on modern apartment design, comfortable living and well-organised community infrastructure. Here is an overview of the design and building features.
Well-planned layouts with natural lighting and cross-ventilation.
Green community with landscaped gardens and walking pathways.
RCC-framed structure designed as per seismic norms.
Reliable water supply infrastructure for the community.
Power backup for common areas and essential services.
24/7 security with CCTV surveillance and video door phone.
House of Hiranandani Bhandup is currently in its upcoming phase. The project is being planned as a 4-acre low-density community with three high-rise towers on LBS Road, Bhandup West. RERA approval is under process, and the expected possession date is December 2031. Get in touch with our team for the latest updates on construction and timelines.
House of Hiranandani Bhandup is introduced as a 4-acre low-density community in Bhandup West.
The project is in its upcoming phase; RERA approval is under process.
Expected to be completed shortly; updates will be shared.
Expected December 2031.
The expected possession date for House of Hiranandani Bhandup is December 2031. As the project is in its upcoming stage, families have the opportunity to register their interest early and stay updated on timelines, layouts and pricing. Our team will share the latest information as soon as it is available.
The RERA approval for House of Hiranandani Bhandup is under process. The project will be registered with the Maharashtra Real Estate Regulatory Authority (MahaRERA). You can verify the latest status on the official MahaRERA website.
House of Hiranandani is a prominent Indian real estate developer known for its premium residential projects, integrated townships, and commercial developments. Led by Chairman and Managing Director Surendra Hiranandani, the company has over 45 years of industry experience. Its major markets include Mumbai, Thane, Bengaluru, Chennai, and Hyderabad. According to its official website, House of Hiranandani has developed approximately 50.85 million square feet of space and delivered 27,041 homes. The company is recognised for its architectural designs, construction quality, planned communities, and focus on sustainable urban development.
House of Hiranandani has a diverse portfolio covering residential apartments, luxury homes, commercial offices, retail spaces, healthcare, education, hospitality, and industrial parks. Its landmark developments include Hiranandani Gardens in Powai, Mumbai, and Hiranandani Estate in Thane. The company also develops integrated townships with landscaped areas, lifestyle amenities, and essential facilities. Beyond real estate, its education and healthcare divisions support community needs through schools and hospitals. With a focus on thoughtful planning, modern infrastructure, and customer satisfaction, House of Hiranandani continues to expand its presence across India's major property markets.

House of Hiranandani
Bhandup is a well-established residential and commercial micro-market in Mumbai. Here is why House of Hiranandani Bhandup makes a strong choice for families and investors.
In Bhandup, a well-connected part of the Mumbai Metropolitan Region.
Well-connected residential areas in Mumbai attract strong interest.
House of Hiranandani's focus on quality and community living.
A low-density gated community with planned infrastructure.
Easy access to LBS Marg, Eastern Express Highway and GMLR.
Spacious apartments with sprawling decks for different family sizes.
Landscaped gardens and open spaces for outdoor activities.
Based on 42 ratings
Here is what families and investors look for when they shortlist House of Hiranandani Bhandup.
On LBS Road, opposite Dreams Mall, with quick access to Bhandup West and the Mumbai Metropolitan Region.
House of Hiranandani's focus on premium residential and township projects.
A 4-acre low-density premium gated community with green spaces.
2 and 3 BHK homes with sizes from 735 to 989 sq. ft.
Quick answers about House of Hiranandani Bhandup.
House of Hiranandani Bhandup is located on LBS Road, opposite Dreams Mall, in Bhandup West, Mumbai, Maharashtra. It sits within an established residential and commercial micro-market with strong connectivity.
The project offers 2 and 3 BHK apartments along with commercial spaces. Apartment sizes range from 735 to 989 sq. ft., with 2 BHK units at 735 and 750 sq. ft. and 3 BHK units between 950 and 1000 sq. ft.
The starting price for apartments at House of Hiranandani Bhandup is ₹2.26 Cr onwards (all inclusive). 3 BHK units start at ₹2.99 Cr onwards (all inclusive).
The RERA approval for House of Hiranandani Bhandup is currently under process. The project will be registered with the Maharashtra Real Estate Regulatory Authority (MahaRERA). Buyers are advised to verify the latest status on the official MahaRERA website.
The project is developed by House of Hiranandani, a leading real estate developer known for premium residential projects across Mumbai.
The expected possession date for House of Hiranandani Bhandup is December 2031. Please get in touch with our team for the latest project timeline.
House of Hiranandani Bhandup offers a clubhouse, swimming pool, landscaped gardens, a children's play area, a fitness centre, and 24/7 security within a low-density community.
Fill in your details and our team will reach out with the latest availability, pricing, and site visit information for House of Hiranandani Bhandup.
Our team will call you back shortly.